<-- style PDP --> Upper-4 Patricia Avenue, Barrie - Detached for lease for $2,600
  • for lease

Upper-4 Patricia Avenue

Barrie, Ontario, L4M 3J7 - Cundles East

$2,600

  • Neighbourhood

    Cundles East

  • Major Intersection

    Bayfield St & Ferris Ln

  • Listed Since: 29 day(s)

  • Last update: today

Overview

  • Property Type

    Detached, Bungalow

  • Bedrooms

    3

  • Bathrooms

    2

  • Basement

    None

  • Kitchen

    1

  • Total Parking

    2 (1 Attached Garage)

  • Lot Size

    55x100 (Feet)

  • Taxes

    n/a

  • Type

    Freehold

Property Description

Property description for Upper-4 Patricia Avenue, Barrie

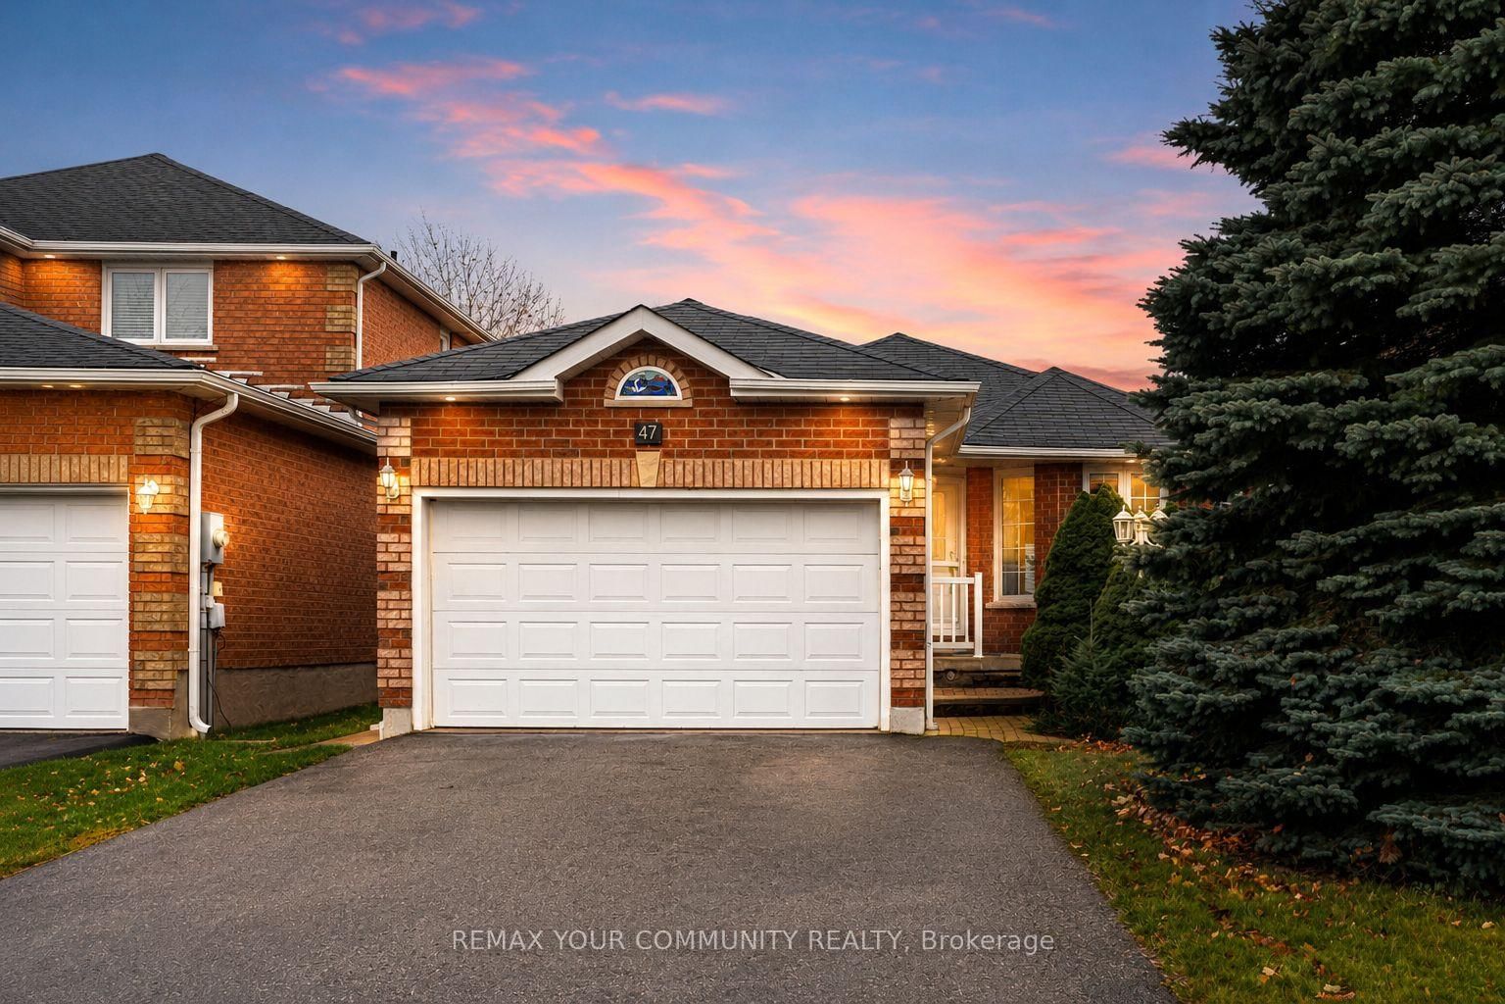
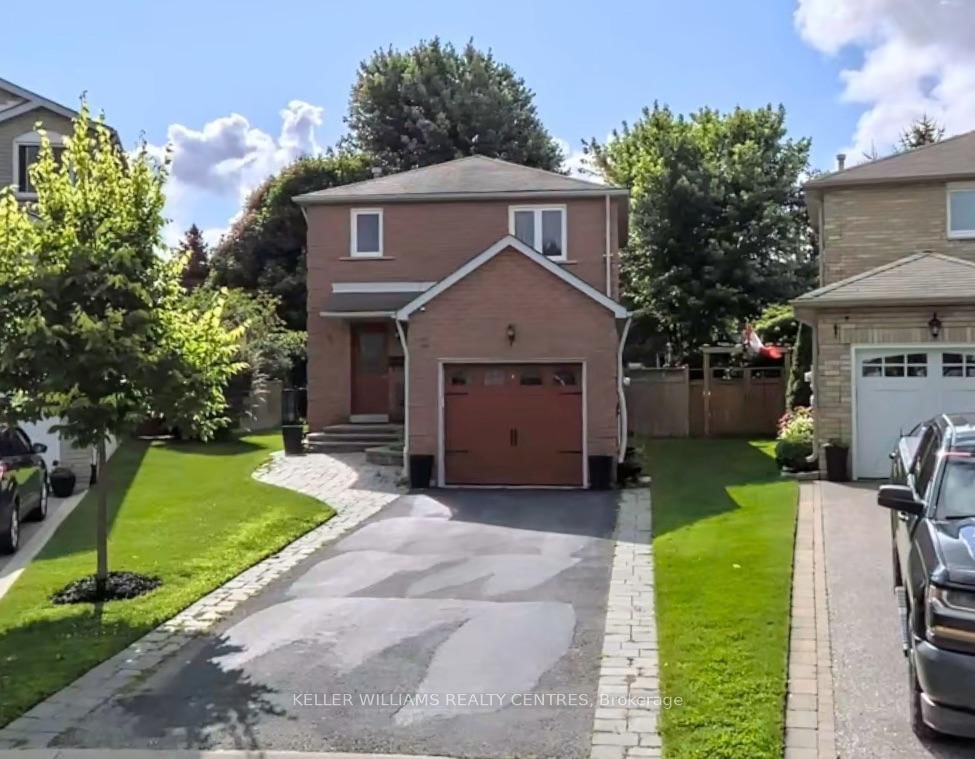
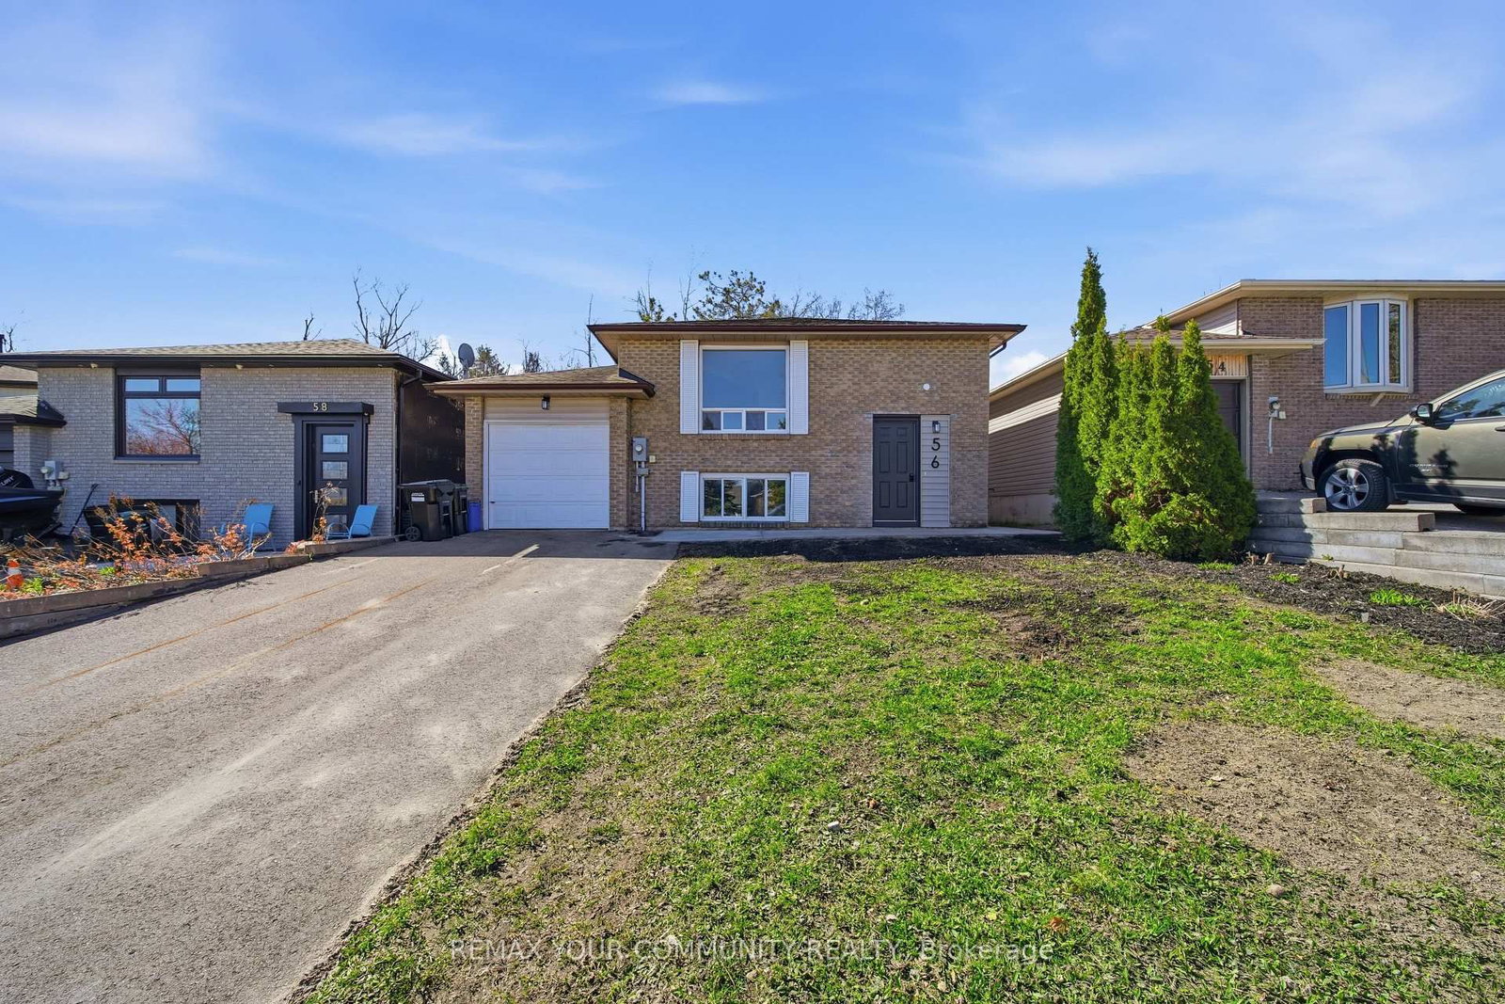
Bright & Spacious 3-Bedroom Detached Home for Lease at 4 Patricia Ave, Barrie! Welcome to your new home! This charming residence offers an open concept design that is perfect for modern living. Ideally located just minutes from shops, downtown Barrie, and quick access to Highway 400, this home is perfect for those who value convenience and comfort. Enjoy a private entrance and garage parking, making coming and going a breeze. The gourmet kitchen features stainless steel appliances, custom cabinetry, and a spacious island-perfect for casual dining or entertaining friends and family.The oversized family room seamlessly overlooks the dining and kitchen area, creating a warm and inviting space for gatherings. Retreat to the huge primary bedroom, which boasts a spa-like ensuite, three closets, and a beautiful bay window that fills the room with natural light. All bedrooms are generously sized, ensuring plenty of space for everyone. This home is move-in ready, freshly painted, and professionally cleaned for your convenience. Don't miss out on this remarkable opportunity to lease a fantastic property in a prime location! Monthly Utilities 70%. Water Incl. Tenant responsible for yard maintenance, snow removal. Use of backyard, garage, front parking.

Listed by ROYAL LEPAGE SIGNATURE REALTY

  • MLS #

    S13482322

  • Sq. Ft

    1100-1500

  • Sq. Ft. Source

    MLS

  • Lot Irregularities

    n/a

  • Year Built

    6-15

  • Pool

    None

  • Drive

    Private

  • Garage

    Attached, 1 spaces

  • Total Parking

    2

  • Family Room

    N

  • Den

    N

  • Exterior

    Brick

  • Fireplace

    N

  • Roof

    Cedar

  • Foundation

    Concrete Block

  • Elevator

    n/a

  • Water View

    n/a

  • Laundry Level

    Main

  • Heat

    Forced Air

  • A/C

    Central Air

  • Water

    Municipal

  • Water Supply

    n/a

  • Sewers

    Sewers

  • Central Vac

    N

  • Dining

    2.82 x 2.41 ft Main level

    hardwood floor, Open Concept

  • Kitchen

    3.28 x 2.62 ft Main level

    Open Concept, Tile Floor

  • Living

    4.42 x 3.28 ft Main level

    hardwood floor, Open Concept

  • Primary

    3.1 x 4.5 ft 2nd level

    Broadloom, Ensuite Bath, hardwood floor

  • 2nd Br

    2.97 x 2.77 ft 2nd level

    Broadloom

  • 3rd Br

    3.58 x 3.12 ft 2nd level

    Broadloom

  • Bathroom

    0.0 x 0.0 ft 2nd level

  • Bathroom

    0.0 x 0.0 ft 2nd level

  • MLS #

    S13482322

  • Sq. Ft

    1100-1500

  • Sq. Ft. Source

    MLS

  • Lot Irregularities

    n/a

  • Year Built

    6-15

  • Pool

    None

  • Drive

    Private

  • Garage

    Attached, 1 spaces

  • Total Parking

    2

  • Family Room

    N

  • Den

    N

  • Exterior

    Brick

  • Fireplace

    N

  • Roof

    Cedar

  • Foundation

    Concrete Block

  • Elevator

    n/a

  • Water View

    n/a

  • Laundry Level

    Main

  • Heat

    Forced Air

  • A/C

    Central Air

  • Water

    Municipal

  • Water Supply

    n/a

  • Sewers

    Sewers

  • Central Vac

    N

  • Dining

    2.82 x 2.41 ft Main level

    hardwood floor, Open Concept

  • Kitchen

    3.28 x 2.62 ft Main level

    Open Concept, Tile Floor

  • Living

    4.42 x 3.28 ft Main level

    hardwood floor, Open Concept

  • Primary

    3.1 x 4.5 ft 2nd level

    Broadloom, Ensuite Bath, hardwood floor

  • 2nd Br

    2.97 x 2.77 ft 2nd level

    Broadloom

  • 3rd Br

    3.58 x 3.12 ft 2nd level

    Broadloom

  • Bathroom

    0.0 x 0.0 ft 2nd level

  • Bathroom

    0.0 x 0.0 ft 2nd level

Thinking of Selling?

Find Out Your Home’s Value in Today’s Market!

No Email or Signup is required to view your home estimate.

estimate your home value

Contact Manoj Kukreja

Sales Representative,
Century 21 People’s Choice Realty Inc.,
Brokerage
(647) 576 - 2100

Manoj profile avatar

Property History

Property history for Upper-4 Patricia Avenue, Barrie

This property has been sold 1 time before. Create your free account to explore sold prices, detailed property history, and more insider data.

Sign In / Register

Thinking of Selling?

Find Out Your Home’s Value in Today’s Market!

No Email or Signup is required to view your home estimate.

estimate your home value

Contact Manoj Kukreja

Sales Representative, Century 21 People’s Choice Realty Inc., Brokerage
(647) 576 - 2100

Manoj profile avatar

Recent Sold Listings in Cundles East, Barrie

Popular Cities